



Contractor Lic. No. 940822 | Security Lic. No. ACO1290
© Copyright 2026 SEBASTIAN. All rights reserved.
Quick Takeaway Primary Insight: A new construction security system works best when security and low voltage are designed alongside the electrical work, before walls close, rather than added once the building is finished.
Key Fact: The Whole Building Design Guide, published by the National Institute of Building Sciences, states that security, safety, and CPTED measures are best applied at the beginning of a project.
Best Suited For: Owners, developers, and general contractors planning a new commercial building or a major build-out in Fresno, Clovis, or the Central Valley.
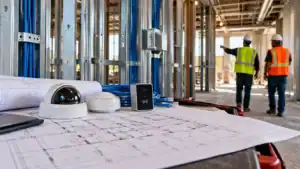
Security is the system most often decided last on a new building and the one most affected by that timing. Doors, ceilings, walls, and power are fixed by the time someone asks where the card readers and cameras will go. A new construction security system planned during design has its cable paths, backboxes, and power waiting where it needs them.
New construction security covers the access control, cameras, and intrusion detection that protect a building, and the low voltage cabling behind them. Low voltage is the trade that carries data, video, and control signals, and for new construction it starts with the same drawings the electrical contractor uses.
This guide covers why timing matters, what a new construction security system includes, what the low voltage package contains, how the trades coordinate, and what testing and documentation the project should close with.
Security and low voltage work best when they enter the project at design, because the building’s layout, doors, and pathways decide what the systems can do. The Whole Building Design Guide states that security, safety, and CPTED measures are best applied at the beginning of a project. CPTED, or crime prevention through environmental design, uses a building’s layout, lighting, and sight lines to discourage crime.
The reasons are practical. Cable has to reach every reader, camera, and access point, and pathways are easiest to plan while ceilings and walls are still open. Adding systems to a finished building often means opening finished surfaces to run cable that a design-phase plan would have placed in advance.
Timing also affects the decisions around the systems: which doors need readers, where cameras need power, how the telecom room is sized, and how security connects to the building network. Sebastian’s low voltage installation page describes turnkey packages that begin with a site survey and design and submittals, which is the stage where these decisions belong.
A new construction security system typically combines access control, video surveillance, and intrusion detection, and connects them to the building’s network and life safety systems. Each part solves a different problem, and the design works best when they are planned together.
| System | What it does | New construction planning point |
|---|---|---|
| Access control | Controls who can enter which doors, with cards, key fobs, mobile credentials, or biometrics | Reader locations, door hardware, power, and cable paths set before doors are hung |
| Video surveillance | Records and monitors entrances, parking, and key interior areas | Camera locations, mounting, power, and recording storage planned with the cabling |
| Intrusion detection | Detects entry through doors, windows, and interior zones | Sensor placement and panel location coordinated with finishes and ceilings |
| Fire alarm coordination | Coordinates security with the fire alarm system, including how doors behave during an alarm | Designed with the fire alarm contractor and the authority having jurisdiction |
Sebastian’s access control and security page lists card and key fob access, mobile access control, biometric systems, CCTV, and intrusion detection among its systems. Security measures also have to respect life safety. The Whole Building Design Guide notes that security design must still allow firefighter access and adequate emergency egress, and it points out that some CCTV, fire, mass notification, and burglar alarm systems have been integrated to form the foundation for access control.
For code requirements on door hardware and egress, the access control installation and code requirements post covers the code requirements inspectors review.
The low voltage package for new construction is the physical infrastructure that every security and data system depends on: pathways, backboxes, telecom rooms, cabling, and wireless access point locations. The package is the part of the work that has to be right before finishes go in, because it is the hardest to change afterward.
Five items carry most of the weight:
A well-planned package for low voltage for new construction also separates building control systems from the general office network where the design calls for it. The Whole Building Design Guide recommends that control systems sit on a separate network, a point the IT side of the project should settle early.
Low voltage coordination comes down to three conversations: with the electrical contractor about power and pathways, with the door hardware supplier about locks and readers, and with the general contractor about when each trade has access. Settling them at the start keeps rough-in and trim-out from colliding.
Electrical: Readers, cameras, and access points need power and cable paths that do not conflict with electrical conduit. Sebastian’s tenant improvement electrical build-out guide covers scoping electrical work for build-outs, which pairs with low voltage planning.
Door hardware: Electrified locks, door position sensors, and exit devices have to match the access control design, and the hardware schedule should be reconciled with the security drawings before doors are ordered.
The general contractor schedule: Low voltage rough-in must happen before drywall, and trim-out and testing after finishes. Naming those windows in the schedule is the simplest protection against delay. At Costco in Clovis and Elk Grove, Sebastian worked with general contractor RMC on electrical, underground, and site work, and the project page reports each store finished in 94 days on a strict timeline.
A new construction security system moves through four phases: rough-in, trim-out, testing, and closeout documentation. Each phase leaves something behind that the owner uses for years.
Sebastian’s low voltage page lists testing and labeling, and documentation and closeout, as part of its turnkey packages. As-builts matter most after the contractor leaves, because the facilities team uses them to service the building and plan changes.
Using one contractor across electrical, low voltage, and security reduces the number of handoffs, since the same team plans power, pathways, and devices. Sebastian’s access control and security page says low voltage cabling, commercial electrical work, and fire alarm systems are handled under one roof.
Sebastian’s project work shows both sides of the arrangement. At 700 P Street in Fresno, Sebastian assisted other contractors with the low voltage portion of design and installation for access control, CCTV, and fire alarms. At the Adventist Health Clinic in Kingsburg, Sebastian partnered with Quiring to complete all the electrical and lighting from the ground up on a new building that tripled the size of the relocated medical office. At Hillside Elementary School in Madera, Sebastian began the new school project with all the underground and electrical work for the site, alongside contractors in other trades.
Utilities and site work often come first on a new project. Sebastian’s construction services sit alongside electrical, low voltage, and security so that those early scopes connect to the systems that follow.
A new construction security system should be planned during the design phase, before walls, ceilings, and doors are fixed. The Whole Building Design Guide states that security measures are best applied at the beginning of a project, and design-phase planning lets cable paths, power, and device locations be placed in advance.
A new construction security system typically includes access control, video surveillance, and intrusion detection, supported by low voltage cabling, backboxes, and a telecom room. The systems are designed together and connected to the building network and life safety systems.
Low voltage for new construction is the cabling and pathway infrastructure that carries data, video, and control signals to a new building’s devices. It includes conduit and cable routes, backboxes, telecom rooms, structured cabling, and wireless access point locations.
Low voltage coordination with the electrical contractor on a new building is set by the general contractor’s schedule and by the trades themselves, who agree on power, pathways, and device locations. When one company performs both scopes, the coordination happens within one team.
A new construction security project should deliver as-built drawings, device and cable labeling, and test records at closeout. The documentation lets the facilities team service the systems and plan future changes without tracing cable through finished walls.
Security and low voltage planning pays off in what the building owner never has to fix: cable routes that were already there, power that was already placed, and drawings that match what is installed. Sebastian provides electrical, low voltage, and access control and security services, so the systems can be planned alongside the electrical scope rather than added afterward.
Owners and contractors planning a new commercial building can request a proposal or call (877) 253-7835 to discuss where security and low voltage fit in the design.

Contractor Lic. No. 940822 | Security Lic. No. ACO1290